

Glugur Indah Residence
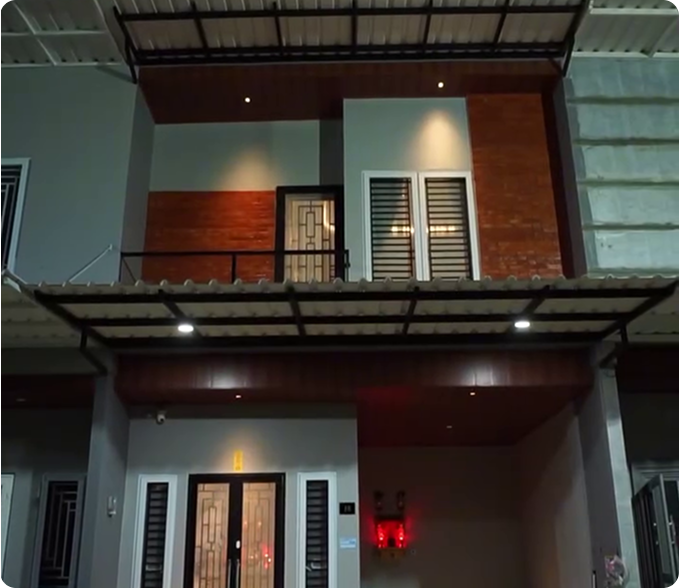
This residential project in Medan stands as a warm, sophisticated showcase of modern residential design elevated by tailored interior lighting. The home’s layout is defined by soft, curved drop-ceiling coves, rich wood paneling, and dramatic backlit marble feature walls that frame the main living, dining, and shrine areas. From its neat two-story exterior facade to its open-concept indoor spaces, the residence seamlessly blends contemporary textures with thoughtful structural details to create an intimate, high-end living environment.
The tailored lighting scheme incorporates a curated selection of Hannochs fixtures to add visual depth and refine the home’s atmosphere from room to room. Continuous warm ceiling coves powered by LED striplights cast a soft, ambient glow across the living spaces, kitchen, and bedrooms, while precision spotlights and LED downlights accent custom display shelves, shrine alcoves, and kitchen counters. Exterior walls and entryway nooks are framed by compact wall light fixtures delivering elegant up-and-down light washes, completing a cohesive lighting design that delivers both functional clarity and relaxing comfort.